<-- style PDP --> 6641 534 Highway, Parry Sound Remote Area - Detached for sale for $899,000
  • sold

6641 534 Highway

Parry Sound Remote Area, Ontario, P0H 2R0 - Restoule

$899,000$000000

  • Neighbourhood

    Restoule

  • Major Intersection

    Hwy 534 & Creek Side Rd

  • Listed Since: 521 day(s)

  • Last update: 332 day(s) ago

Overview

  • Property Type

    Detached, Sidesplit

  • Bedrooms

    3

  • Bathrooms

    2

  • Basement

    Fin W/O

  • Kitchen

    1

  • Total Parking

    5 (1 Detached Garage)

  • Lot Size

    587x1035 (Feet)

  • Taxes

    $1,701.73 (2024)

  • Type

    Freehold

Property Description

Property description for 6641 534 Highway, Parry Sound Remote Area

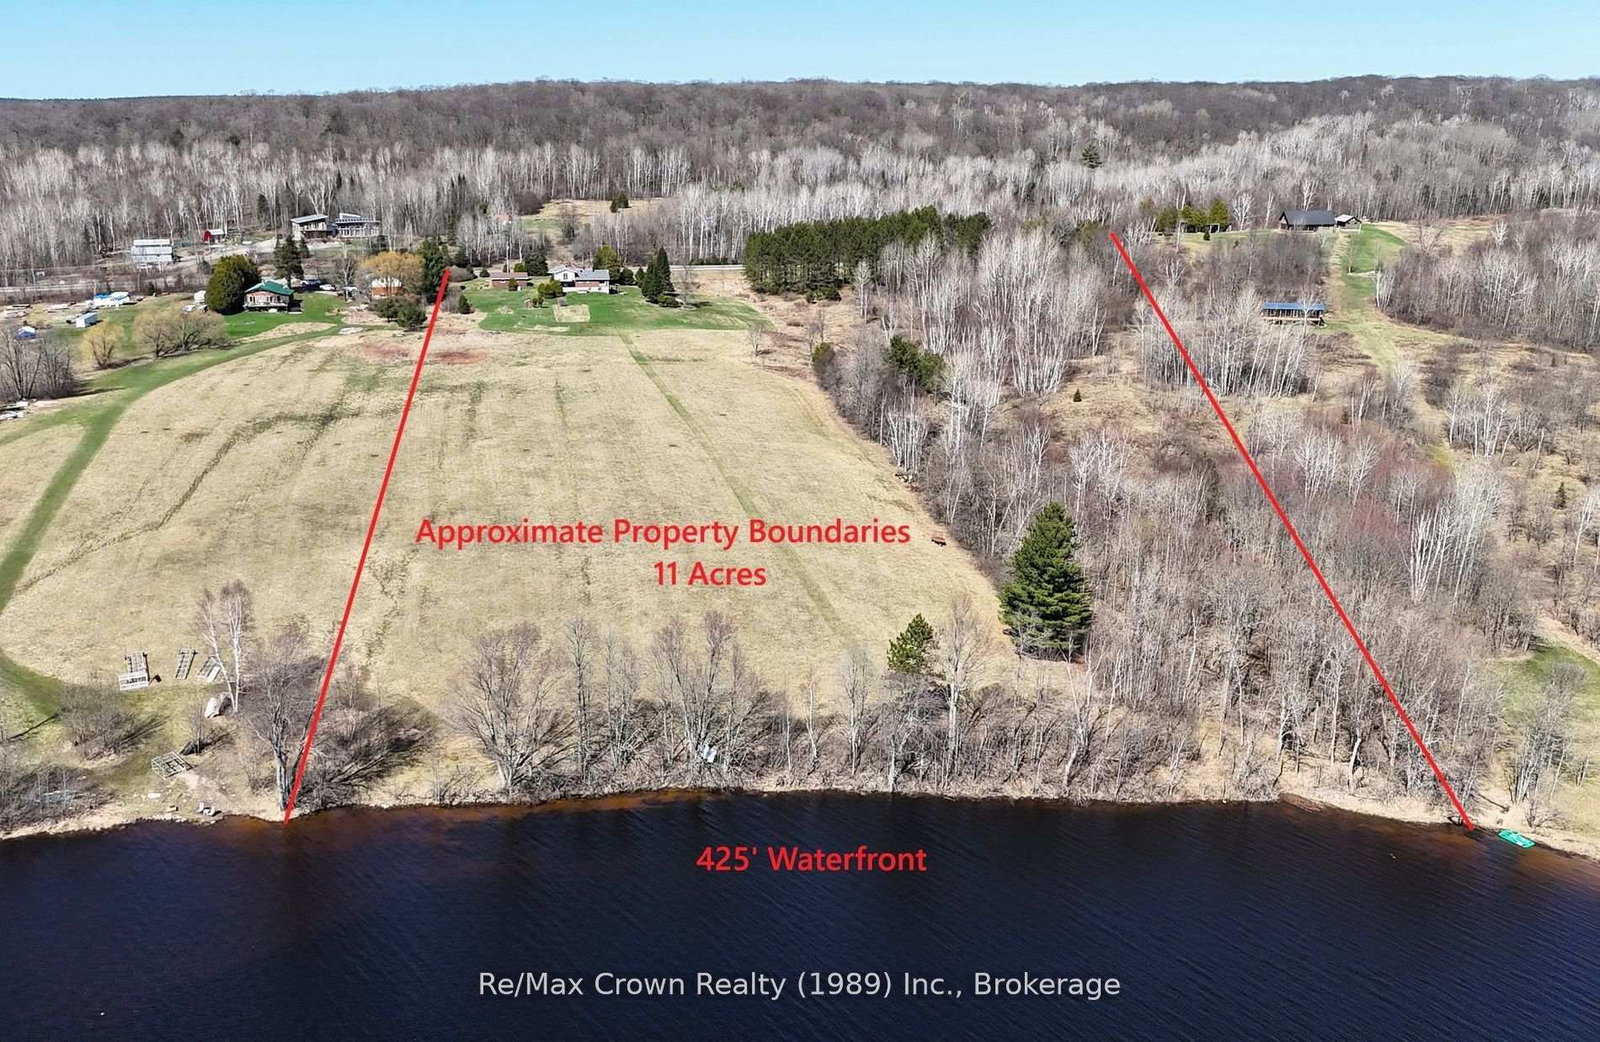
Welcome to your dream Waterfront Retreat! This impressive 11 acre property offers 425' of sandy shoreline on Beautiful Commanda Lake, located in an unorganized township - a fantastic investment opportunity with low property taxes and fewer development restrictions. This well maintained brick side-split offers 1600 sq ft of living space and is perfectly positioned to take full advantage of the southwestern exposure, providing sun all day and spectacular lake views. Inside, the home features a spacoius layout with 3 bedrooms and 2 baths. The large primary bedroom includes a private balcony overlooking the lake - an ideal spot for morning coffee or evening sunsets. There is also a bonus room, currently being used as a home gym, a cold room perfect for wine storage, and a cozy family room with a propane freestanding fireplace, and a cost effective wood stove in the kitchen area. In addition, the home is equipped with efficient heat pump system that provides both heating and air conditioning for year-round comfort. Outside, you'll find a detached 1.5-car garage with hydro, drilled well, and 4-season paved road access. A seondary driveway adds convenience and opens up potential for future development for this rare 11 acre waterfront property. Whether you're looking for a year-round residence, vacation escape, or investment opportunity, this incredible lakefront property offers privacy, natural beauty and long-term value.

Listed by Re/Max Crown Realty (1989) Inc.

  • MLS #

    X12115986

  • Sq. Ft

    1500-2000

  • Sq. Ft. Source

    MLS

  • Lot Irregularities

    n/a

  • Year Built

    Available Upon Request

  • Pool

    None

  • Drive

    n/a

  • Garage

    Detached, 1 spaces

  • Total Parking

    5

  • Family Room

    Y

  • Den

    Y

  • Exterior

    Brick

  • Fireplace

    Y

  • Roof

    Asphalt Shingle

  • Foundation

    Block

  • Elevator

    n/a

  • Water View

    Y

  • Laundry Level

    Main

  • Heat

    Heat Pump

  • A/C

    Wall Unit

  • Water

    Well

  • Water Supply

    n/a

  • Sewers

    Septic

  • Central Vac

    N

  • Kitchen

    4.18 x 3.54 ft Lower level

  • Dining

    4.18 x 3.54 ft Lower level

  • Bathroom

    2.13 x 1.34 ft Lower level

    2 Pc Bath

  • Family

    4.27 x 4.57 ft Lower level

    Gas Fireplace

  • Laundry

    2.44 x 3.35 ft Lower level

  • Exercise

    6.7 x 4.57 ft Main level

  • Living

    7.62 x 4.27 ft Main level

    Combined W/Dining

  • 2nd Br

    3.66 x 2.61 ft Main level

  • 3rd Br

    3.04 x 2.74 ft Main level

  • Bathroom

    3.26 x 1.83 ft Main level

    4 Pc Bath

  • Br

    7.1 x 3.9 ft 2nd level

  • Cold/Cant

    1.83 x 2.13 ft Lower level

  • MLS #

    X12115986

  • Sq. Ft

    1500-2000

  • Sq. Ft. Source

    MLS

  • Lot Irregularities

    n/a

  • Year Built

    Available Upon Request

  • Pool

    None

  • Drive

    n/a

  • Garage

    Detached, 1 spaces

  • Total Parking

    5

  • Family Room

    Y

  • Den

    Y

  • Exterior

    Brick

  • Fireplace

    Y

  • Roof

    Asphalt Shingle

  • Foundation

    Block

  • Elevator

    n/a

  • Water View

    Y

  • Laundry Level

    Main

  • Heat

    Heat Pump

  • A/C

    Wall Unit

  • Water

    Well

  • Water Supply

    n/a

  • Sewers

    Septic

  • Central Vac

    N

  • Kitchen

    4.18 x 3.54 ft Lower level

  • Dining

    4.18 x 3.54 ft Lower level

  • Bathroom

    2.13 x 1.34 ft Lower level

    2 Pc Bath

  • Family

    4.27 x 4.57 ft Lower level

    Gas Fireplace

  • Laundry

    2.44 x 3.35 ft Lower level

  • Exercise

    6.7 x 4.57 ft Main level

  • Living

    7.62 x 4.27 ft Main level

    Combined W/Dining

  • 2nd Br

    3.66 x 2.61 ft Main level

  • 3rd Br

    3.04 x 2.74 ft Main level

  • Bathroom

    3.26 x 1.83 ft Main level

    4 Pc Bath

  • Br

    7.1 x 3.9 ft 2nd level

  • Cold/Cant

    1.83 x 2.13 ft Lower level

Thinking of Selling?

Find Out Your Home’s Value in Today’s Market!

No Email or Signup is required to view your home estimate.

estimate your home value

Contact Manoj Kukreja

Sales Representative,
Century 21 People’s Choice Realty Inc.,
Brokerage
(647) 576 - 2100

Manoj profile avatar

Estimated price

Date
Price
Change
2025-05-01
$871,797
---

Mortgage Calculator

This data is for informational purposes only.

Mortgage Payment per month

Principal Amount

Interest

Total Payable

Amortization

Amortization

Closing Cost Calculator

This data is for informational purposes only.

Closing Cost Total for this property

Total Cash flow for purchasing this property

Down Payment(%)*
Additional information

Provincial Land Transfer Tax

Ontario Land Transfer Tax Rebate

Toronto Land Transfer Tax

Toronto Land Transfer Tax Rebate

PST on CMHC Insurance Premium

Lawyer Fees

$2,825

Government Registration Fee's

$164

Title Insurance

Closing Cost Total

Total Cash flow for purchasing this property

Provincial Land Transfer Tax

Ontario Land Transfer Tax Rebate

Toronto Land Transfer Tax

Toronto Land Transfer Tax Rebate

PST on CMHC Insurance Premium

Lawyer Fees

$2,825

Government Registarion Fee's

$164

Title Insurance

Down Payment(%)*

* A down payment of less than 20% is permitted only for first-time home buyers purchasing their principal residence. The minimum down payment required is 5% for the portion of the purchase price up to $500,000, and 10% for the portion between $500,000 and $1,500,000. For properties priced over $1,500,000, a minimum down payment of 20% is required.

Thinking of Selling?

Find Out Your Home’s Value in Today’s Market!

No Email or Signup is required to view your home estimate.

estimate your home value

Contact Manoj Kukreja

Sales Representative, Century 21 People’s Choice Realty Inc., Brokerage
(647) 576 - 2100

Manoj profile avatar

Recent Sold Listings in Restoule, Parry Sound Remote Area

Popular Cities